
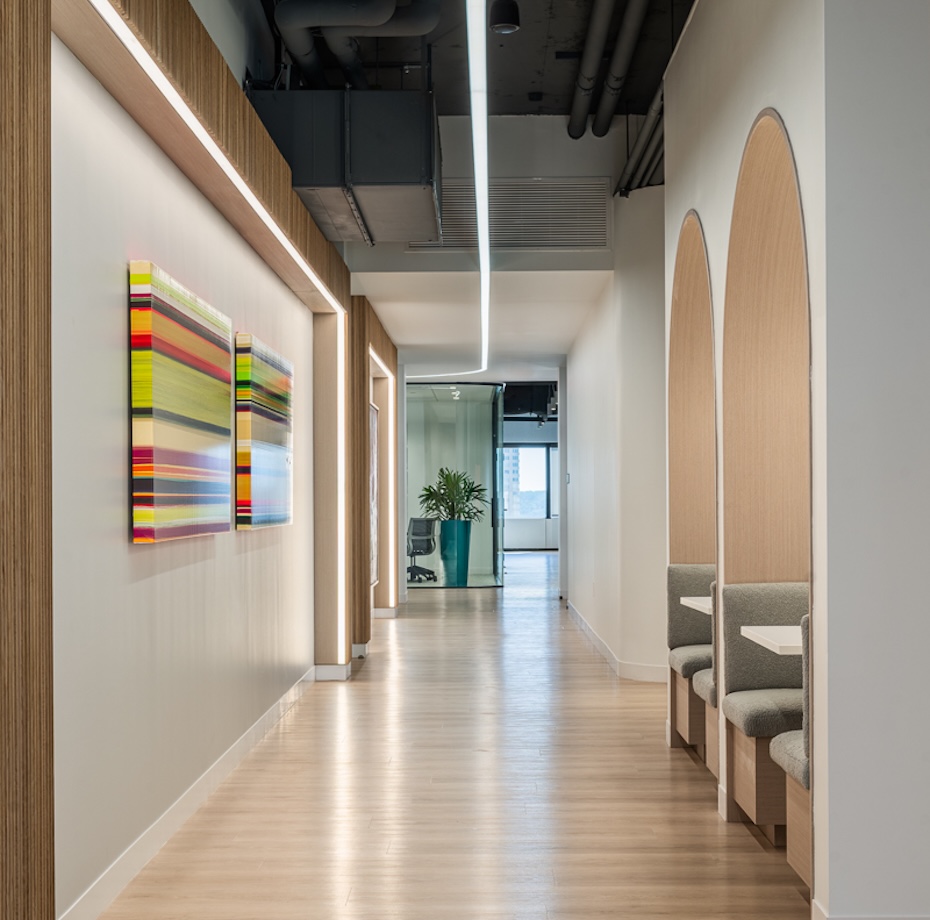
MKDA designed a warm, residential-inspired workplace for PURE Insurance that combines the comfort of home with the functional needs of a corporate environment. The concept draws directly on PURE’s identity as a company built on member care, shaping an employee experience defined by the same familiarity and personal attention the company extends to its members. Residential materials, ambient lighting, and a variety of work settings come together to support employee well-being, ease workplace stress, and foster a genuine sense of community across the company.
*Artwork displayed throughout the office is salvaged and insured by PURE Insurance.
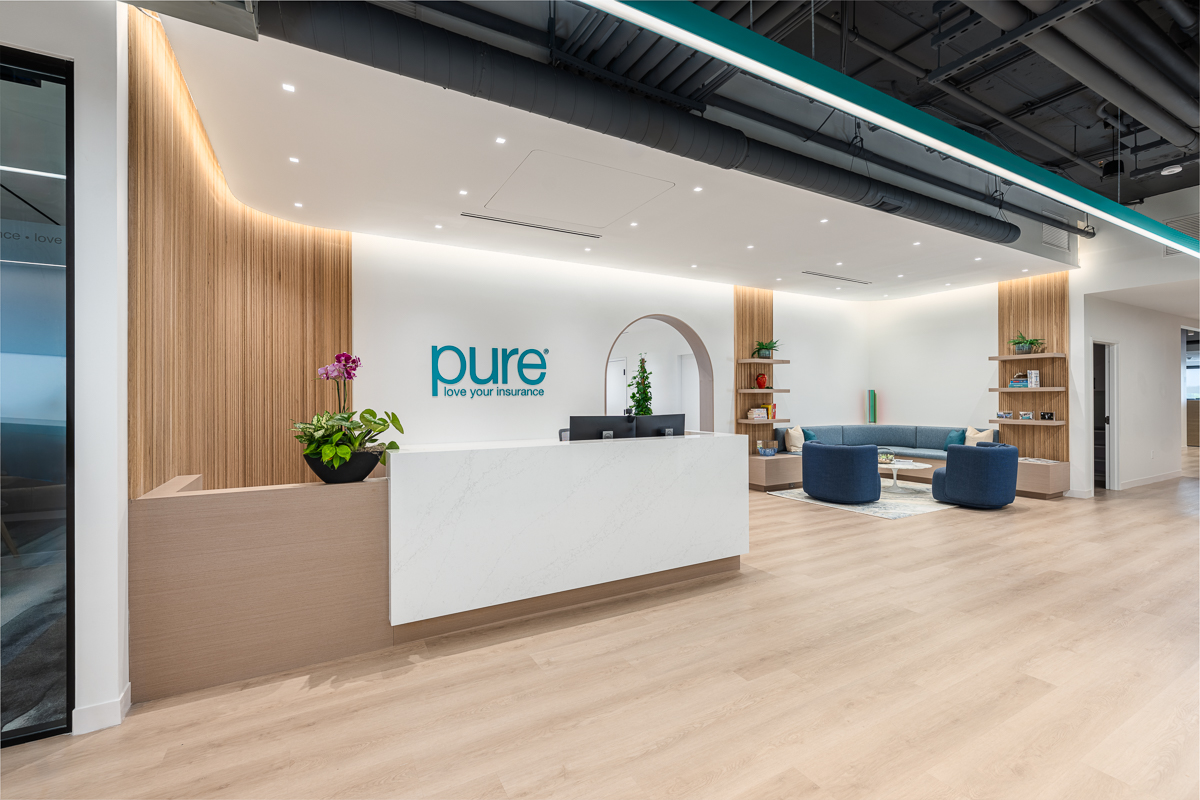
The reception area establishes this character from the outset. A custom reception desk, light wood wall paneling, and a curved banquette create the atmosphere of a thoughtfully appointed living room. Soft seating and carefully selected accessories add warmth, while PURE’s teal logo provides a clear expression of the company’s identity.
An arched portal leads visitors deeper into the workplace, introducing the curved forms that recur throughout the design. This softer architectural language carries into the adjacent meeting areas, where rounded glass corners, oval tables, and circular pendant fixtures offer an inviting alternative to the traditional corporate conference room.

MKDA positioned workstations along the perimeter to preserve natural light and visual connection, while private offices with glass fronts line the interior. Hoteling stations, phone rooms, built-in breakout alcoves, and a mix of enclosed and open meeting spaces give employees a range of settings for focused work, private conversations, and informal teamwork. Light wood, soft upholstery, and PURE’s signature teal continue throughout the carpet and furnishings, maintaining the residential character established at reception.
Connecting these settings, a custom monorail-style lighting system traces the primary circulation path beneath the exposed ceiling, guiding employees throughout the day. Its linear form plays off the curved architecture found throughout the floor, establishing a clear rhythm and sense of continuity along the route. Curved wood millwork and rotating artwork* bring the feel of a gallery walk to the corridors, adding another layer of visual interest to the everyday commute through the office.
*Artwork displayed throughout the office is salvaged and insured by PURE Insurance.
The circulation path leads to the café and coffee bar, which serve as the workplace’s primary social destination. Pantry islands, decorative pendant lighting, and custom tilework give the space the familiarity of a residential kitchen. Nearby, communal tables and casual lounge seating invite employees to linger beneath perforated acoustic panels, while a large-scale watercolor wallcovering introduces PURE’s colors in a more expressive way.
MKDA equipped the adjoining training room with movable glass walls that allow it to operate independently or open directly into the café, accommodating everything from training sessions and presentations to company meetings and larger events. This adaptability transforms the café from an everyday amenity into a flexible gathering place that supports interaction across the company.
