
For Primary Wave, one of the world’s leading independent music publishing and talent management companies, the workplace is more than an office—it’s an extension of the brand. Charged with creating a headquarters that would support a dynamic creative culture while honoring the company’s extraordinary legacy in music, MKDA designed a workplace that seamlessly blends historic architecture, hospitality, and immersive storytelling.
Located within a landmark Flatiron building at 1165 Broadway, the 12,884-square-foot headquarters spans the fifth floor and penthouse, transforming two distinct levels into a connected workplace experience. Rather than compete with the building’s historic character, the design embraces it. Original tin ceilings, exposed brick walls, timber framing, and expansive industrial windows establish an authentic backdrop that reflects the creative energy of both the neighborhood and the company itself.
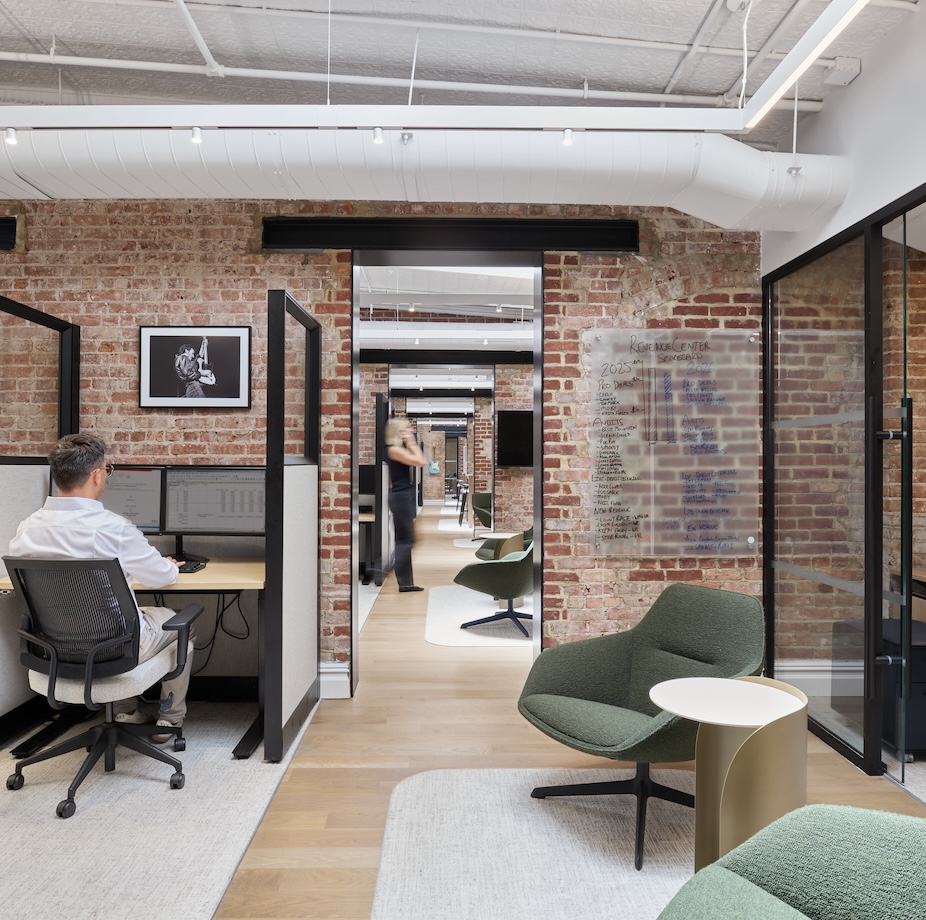
The design strategy centered on one guiding principle: every space should reinforce Primary Wave’s identity while supporting the way its teams work today. Open work neighborhoods encourage collaboration among departments, while enclosed offices, conference rooms, phone booths, and focus rooms provide the flexibility required for concentrated work and confidential conversations. Throughout the office, informal lounge settings offer opportunities for spontaneous interaction, reinforcing the collaborative culture that drives the business.
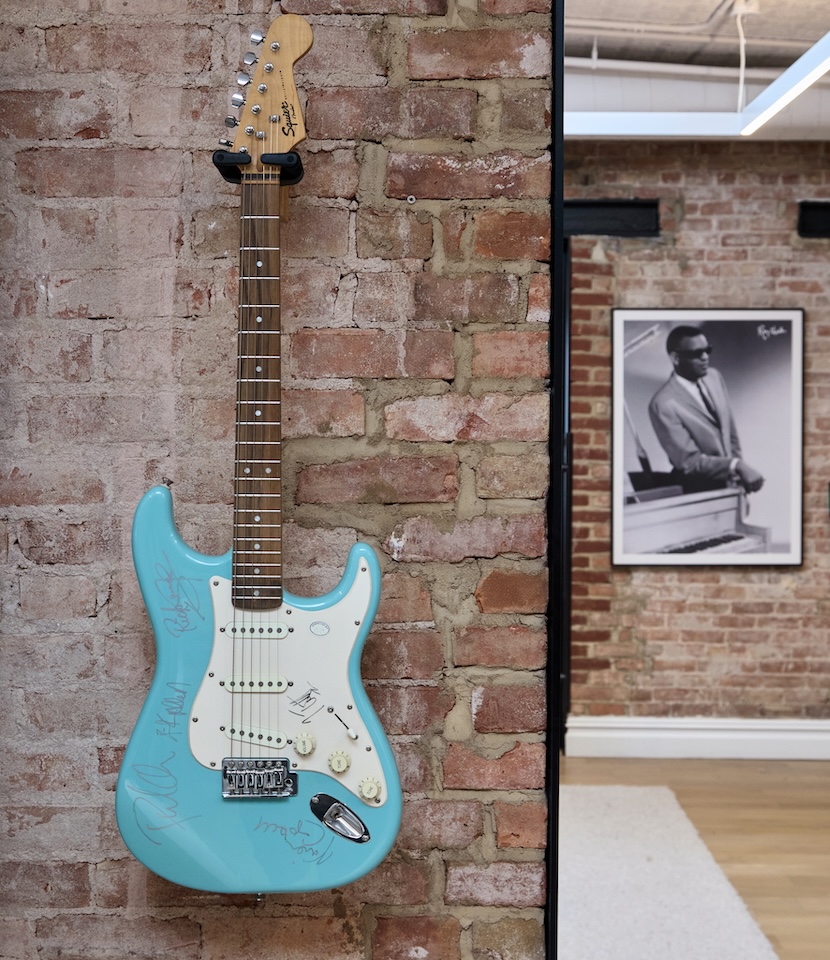
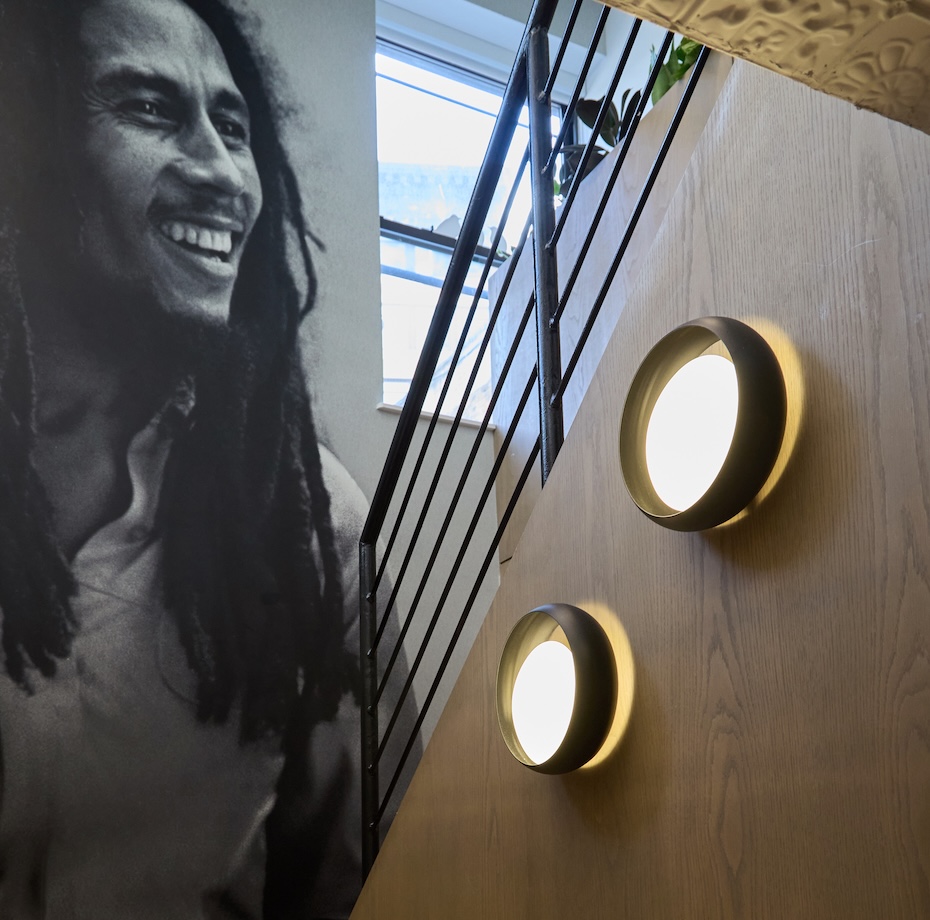
Music serves as both inspiration and experience. Curated collections of platinum records, artist photography, instruments, awards, and memorabilia animate circulation spaces, meeting rooms, and collaborative environments, transforming the headquarters into a living expression of Primary Wave’s legacy and influence within the music industry. In the main boardroom, a custom soundwave-inspired light fixture hangs above the conference table, while a translucent feature wall etched with the names of iconic artists and catalogs—including Bob Marley, Whitney Houston, and Stevie Nicks—provides privacy while celebrating the company’s extraordinary portfolio.
The workplace extends beyond the traditional office through a hospitality-driven penthouse level designed for gathering, entertaining, and creative collaboration. A dedicated movie screening room, rooftop terrace, café, bar, and flexible lounge spaces accommodate everything from informal meetings and employee events to artist presentations and client receptions. These amenity spaces reflect the evolving role of the modern headquarters—not only as a destination for focused work, but also as a place where culture is built, relationships are strengthened, and ideas are shared.
Material selections reinforce the balance between historic character and contemporary sophistication. Warm oak millwork, natural stone surfaces, matte black detailing, textured glass, and layered lighting introduce warmth and refinement while allowing the building’s original architecture and Primary Wave’s curated collection to remain the focal point. A restrained palette provides continuity throughout the workplace, creating a timeless environment that can evolve alongside the company.
Designed to support both employees and guests, the headquarters reflects a broader shift in workplace strategy, where offices are increasingly expected to deliver meaningful experiences rather than simply accommodate work. Every design decision—from preserving the building’s historic fabric to creating hospitality-inspired destinations and integrating the client’s brand throughout the environment—reinforces Primary Wave’s culture and mission.
The result is a workplace that celebrates creativity, honors music history, and positions the office as an experience that inspires collaboration, strengthens relationships, and supports the company’s continued growth.
