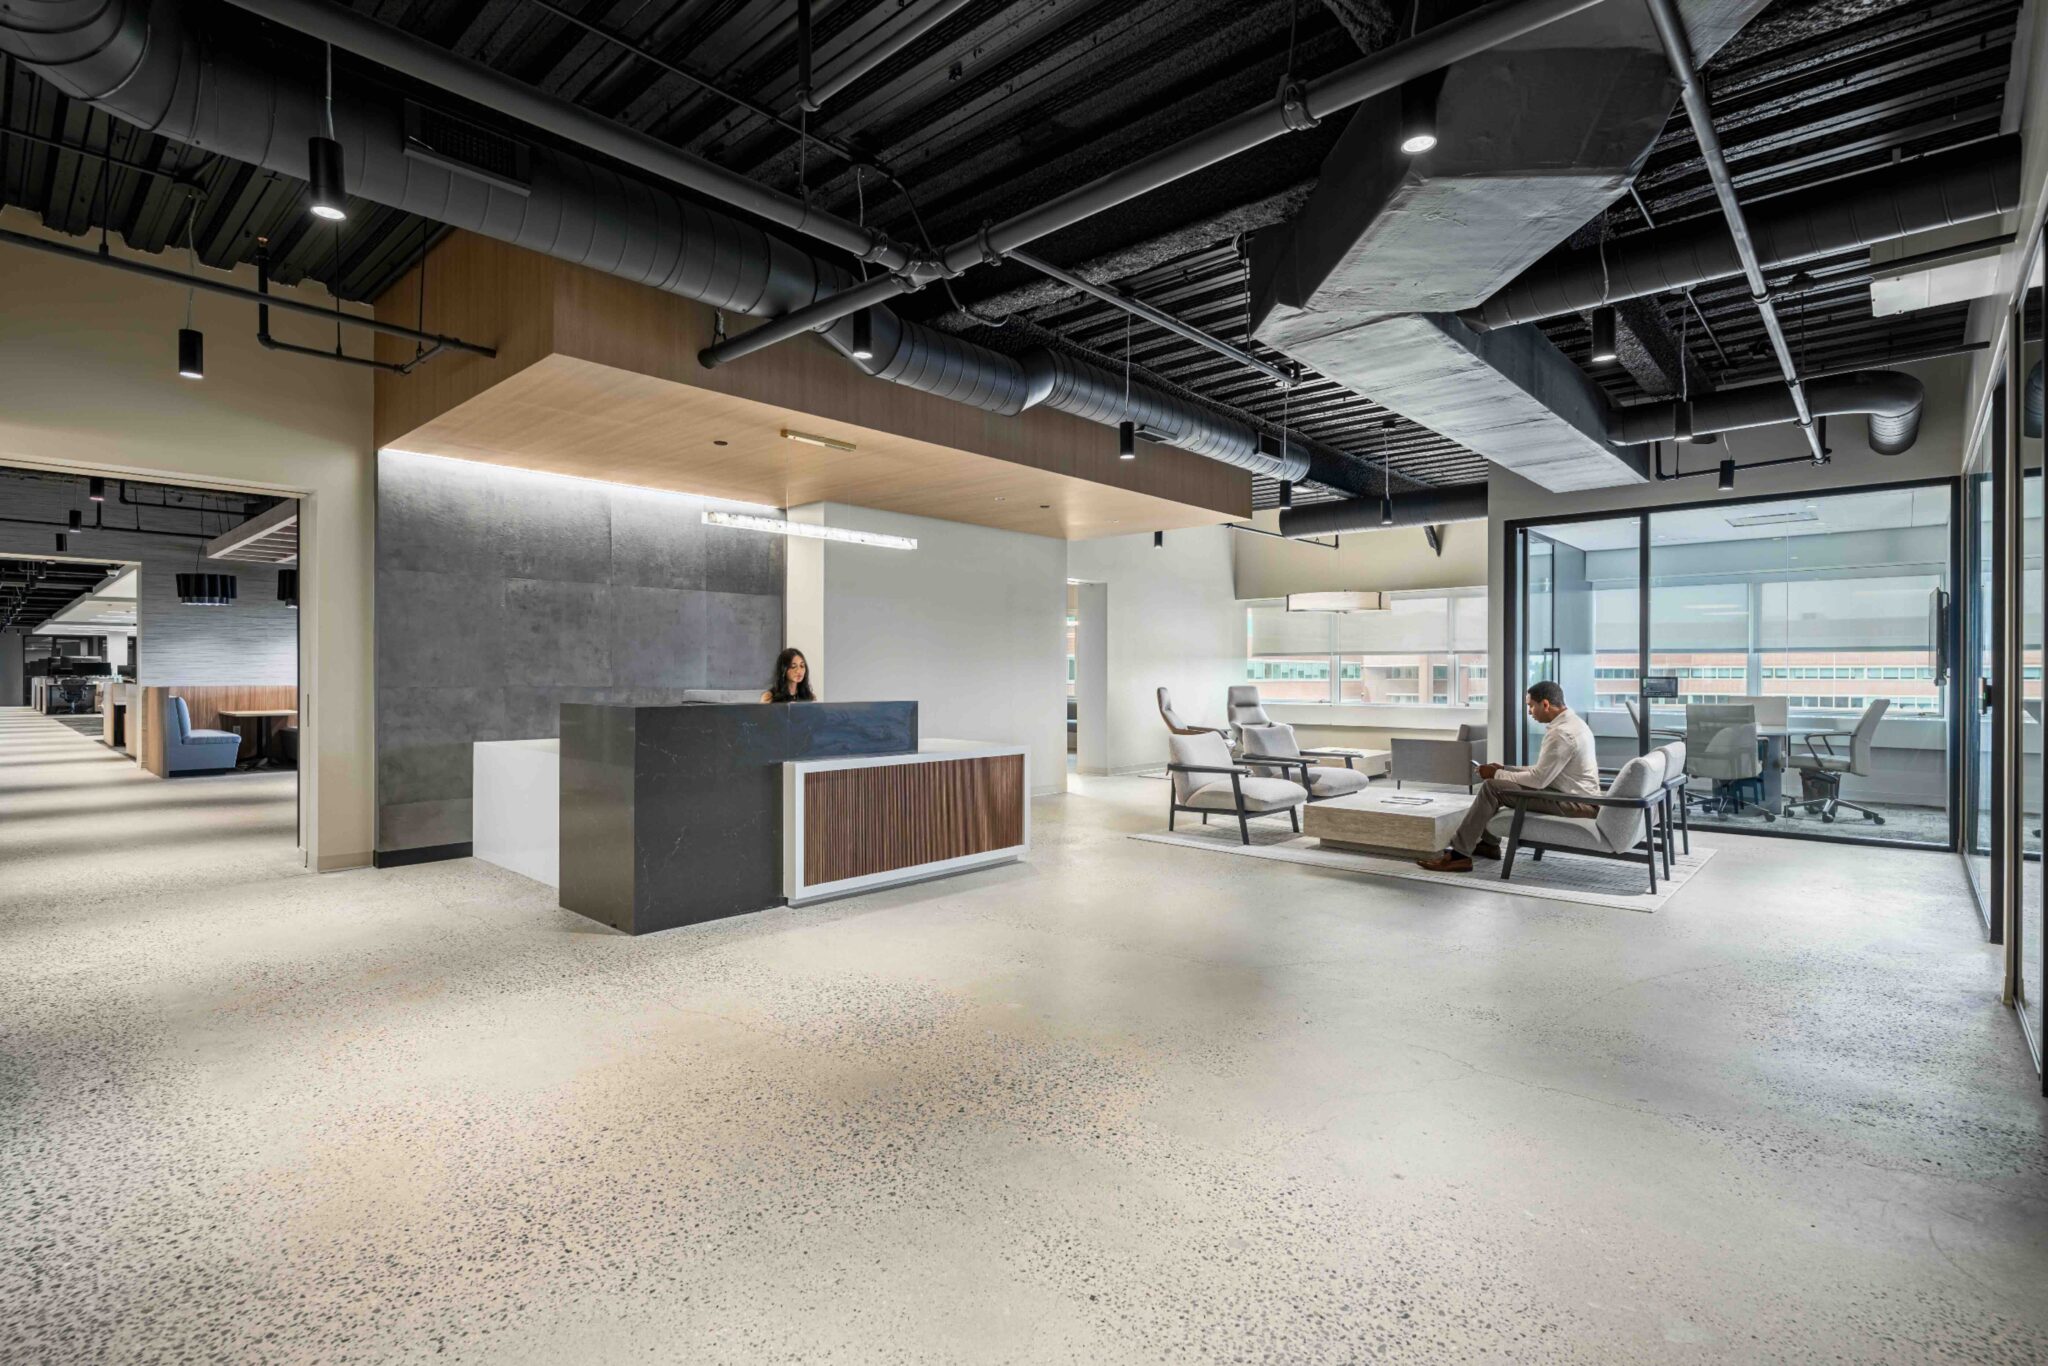
MKDA designed a workplace for a consumer goods company that brings focused work, team collaboration, and casual gathering into a cohesive environment. The design pairs the openness of an industrial setting with warm finishes and comfortable furnishings, giving employees a range of places to work and connect throughout the day. Polished concrete floors and exposed dark ceilings provide a consistent backdrop, complemented by wood-toned millwork, textured wallcoverings, and subtle green and blue accents. At reception, a custom quartz and walnut-toned desk sits beneath a broad soffit, introducing a material palette that carries through the floor.
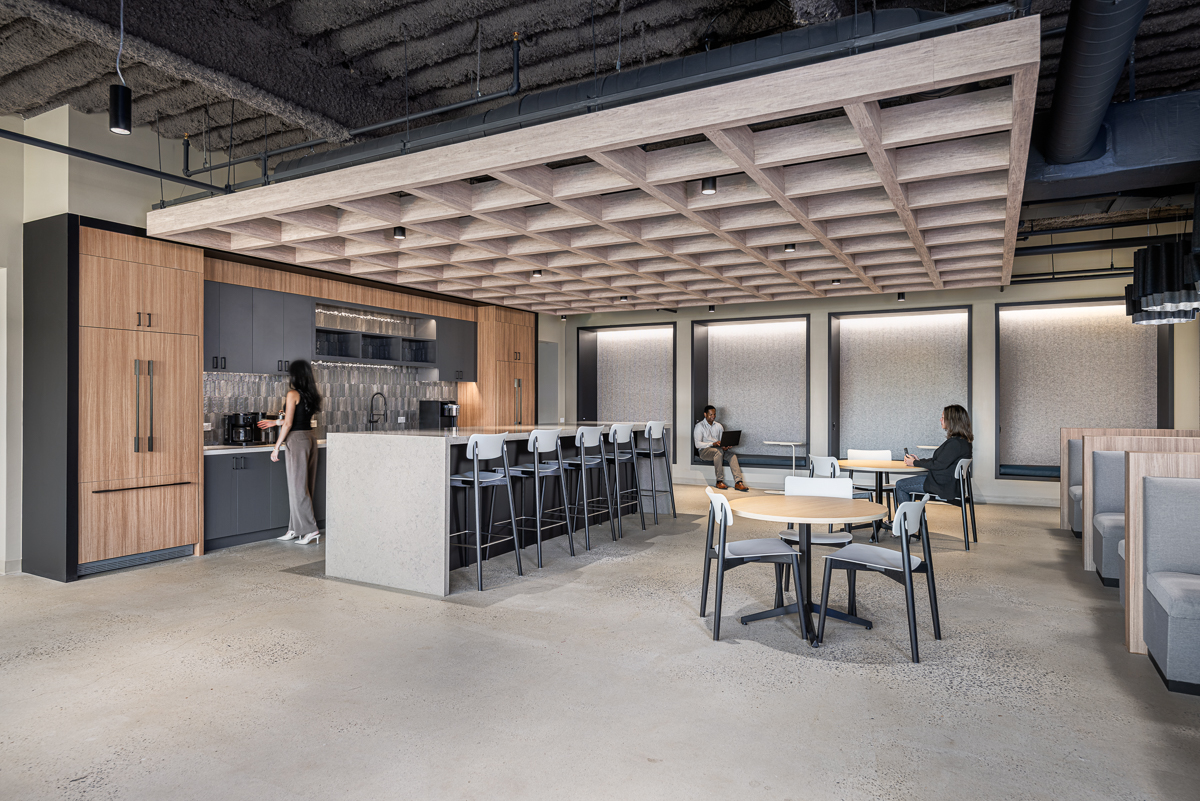
Beyond reception, open workstations connect with glass office fronts, meeting rooms, phone rooms, and informal collaboration settings that accommodate different levels of privacy. The café and coffee bar extend this variety through communal islands, upholstered booths, and individual seating alcoves suited for a casual conversation or a quiet moment with a laptop. Distinct ceiling treatments help define these spaces: a sculptural acoustic grid anchors the café, suspended clouds organize the workstation areas, and green-edged baffles add rhythm to the boardroom. These acoustic elements become part of the architectural expression, bringing texture and identity to a workplace designed around the daily movement between individual work and shared activity.