MKDA worked alongside Industrious’s internal design team to execute an 18,200-square-foot coworking environment at 902 Broadway in Manhattan’s Flatiron District. The concept draws from the neighborhood’s history as part of the Ladies’ Mile, which flourished during the Gilded Age as a destination for commerce, social activity, and growing female independence. Once known for its “champagne sparkle,” the district inspired a vibrant, warm environment shaped by arched forms, rich colors, textured finishes, warm wood, and expressive lighting. These elements reinterpret the grandeur and ornamentation of the area’s Beaux-Arts and Classical Revival architecture, creating a flexible destination that meets Industrious’s established standards while expressing an identity rooted in its Flatiron setting.
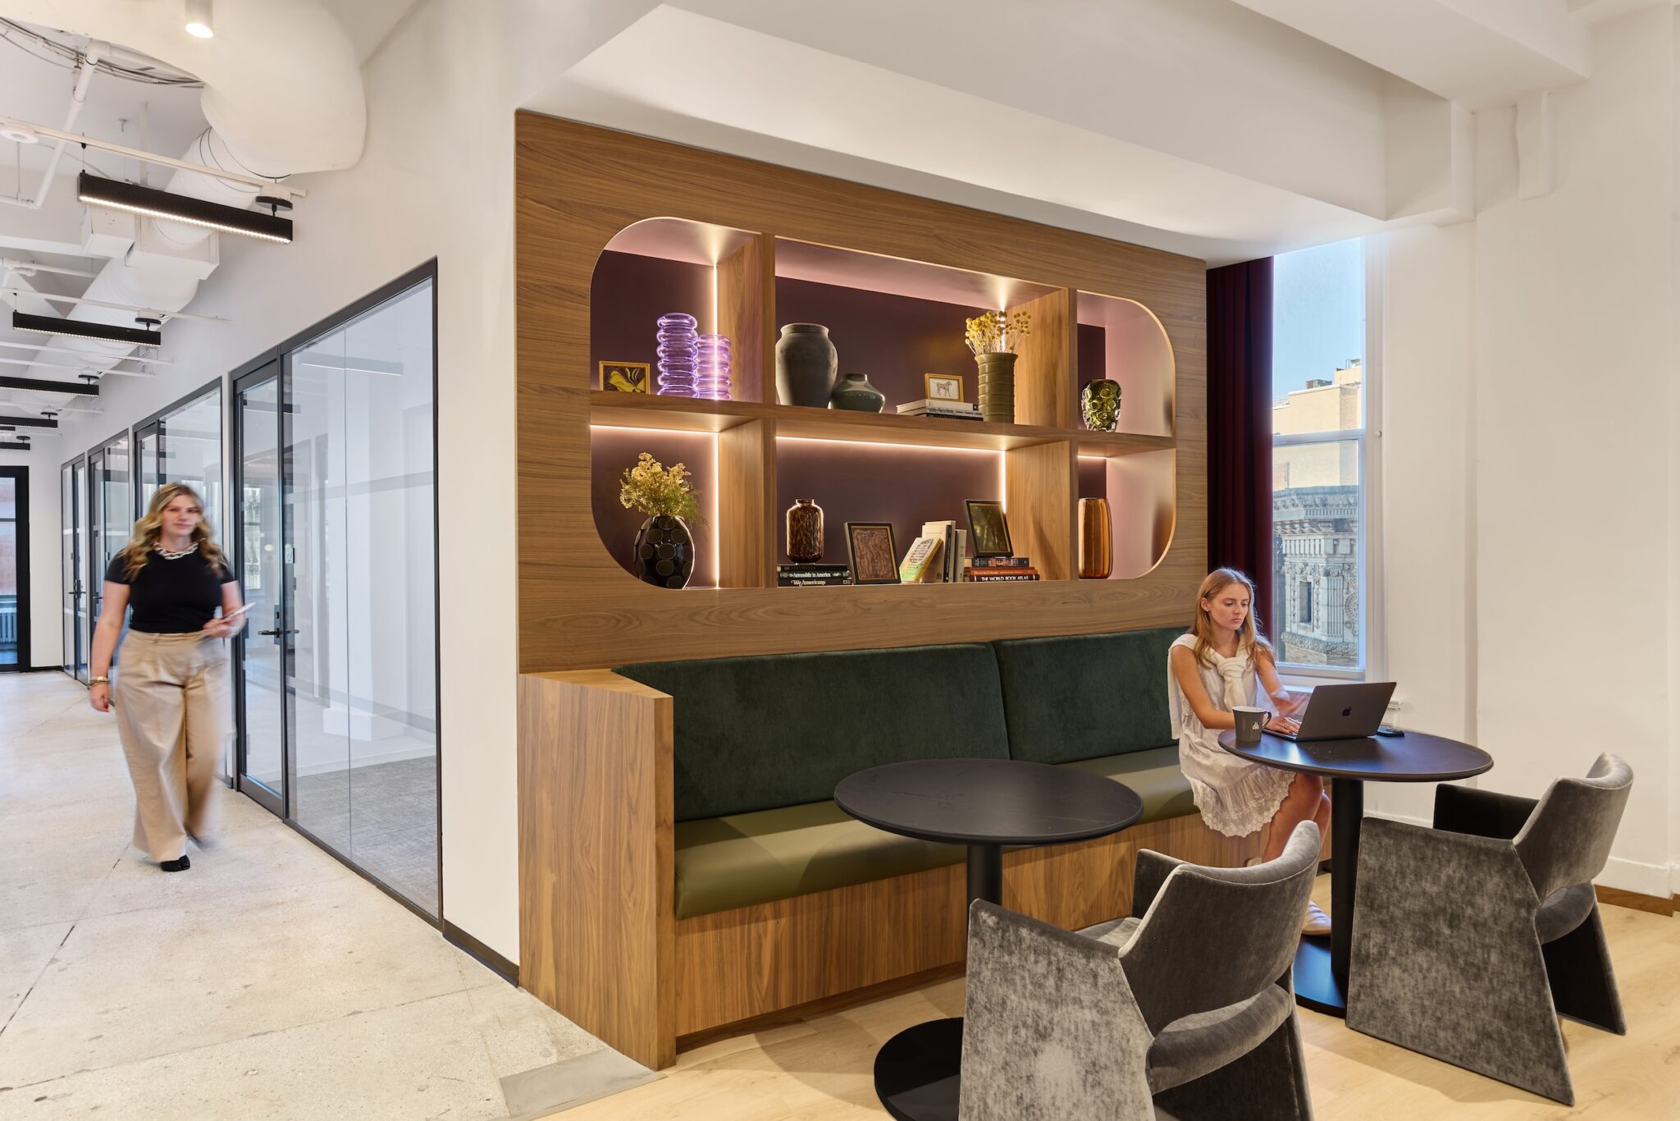
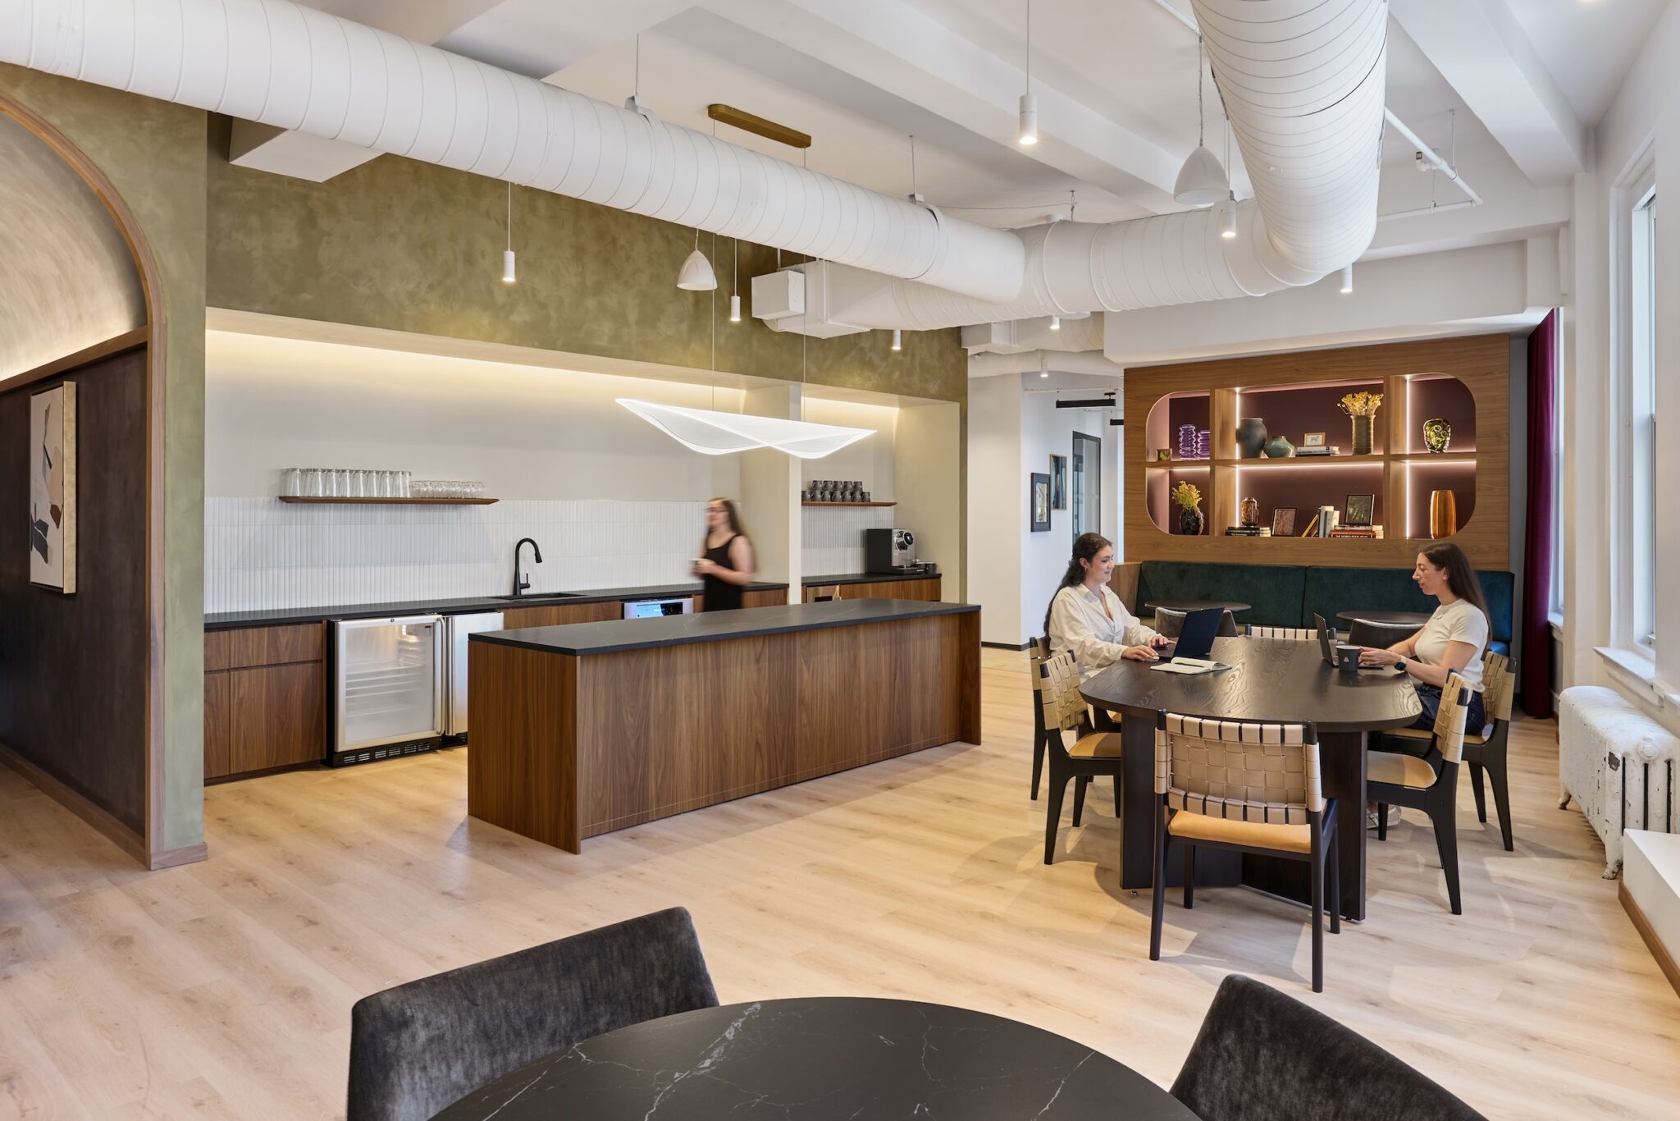
The floor supports 146 members across 35 offices, two suites, and a range of conference, huddle, and phone rooms, but the shared spaces set the tone. A barrel-vaulted reception gallery, featuring a plaster ceiling illuminated along its concealed edges, draws members through a series of walnut-framed openings. The adjacent café serves as the social heart, where a walnut island with dark stone counters anchors the space beneath a sculptural pendant, and communal tables provide room to work or gather over food and coffee. Along the café’s edge, the project team designed a custom banquette upholstered in ribbed green velvet and olive leather beneath a carefully detailed walnut niche with softened corners and plum-toned shelving. The rich material palette and tailored detailing evoke the intimacy of a private library, bringing elegance and sophistication to the communal setting.
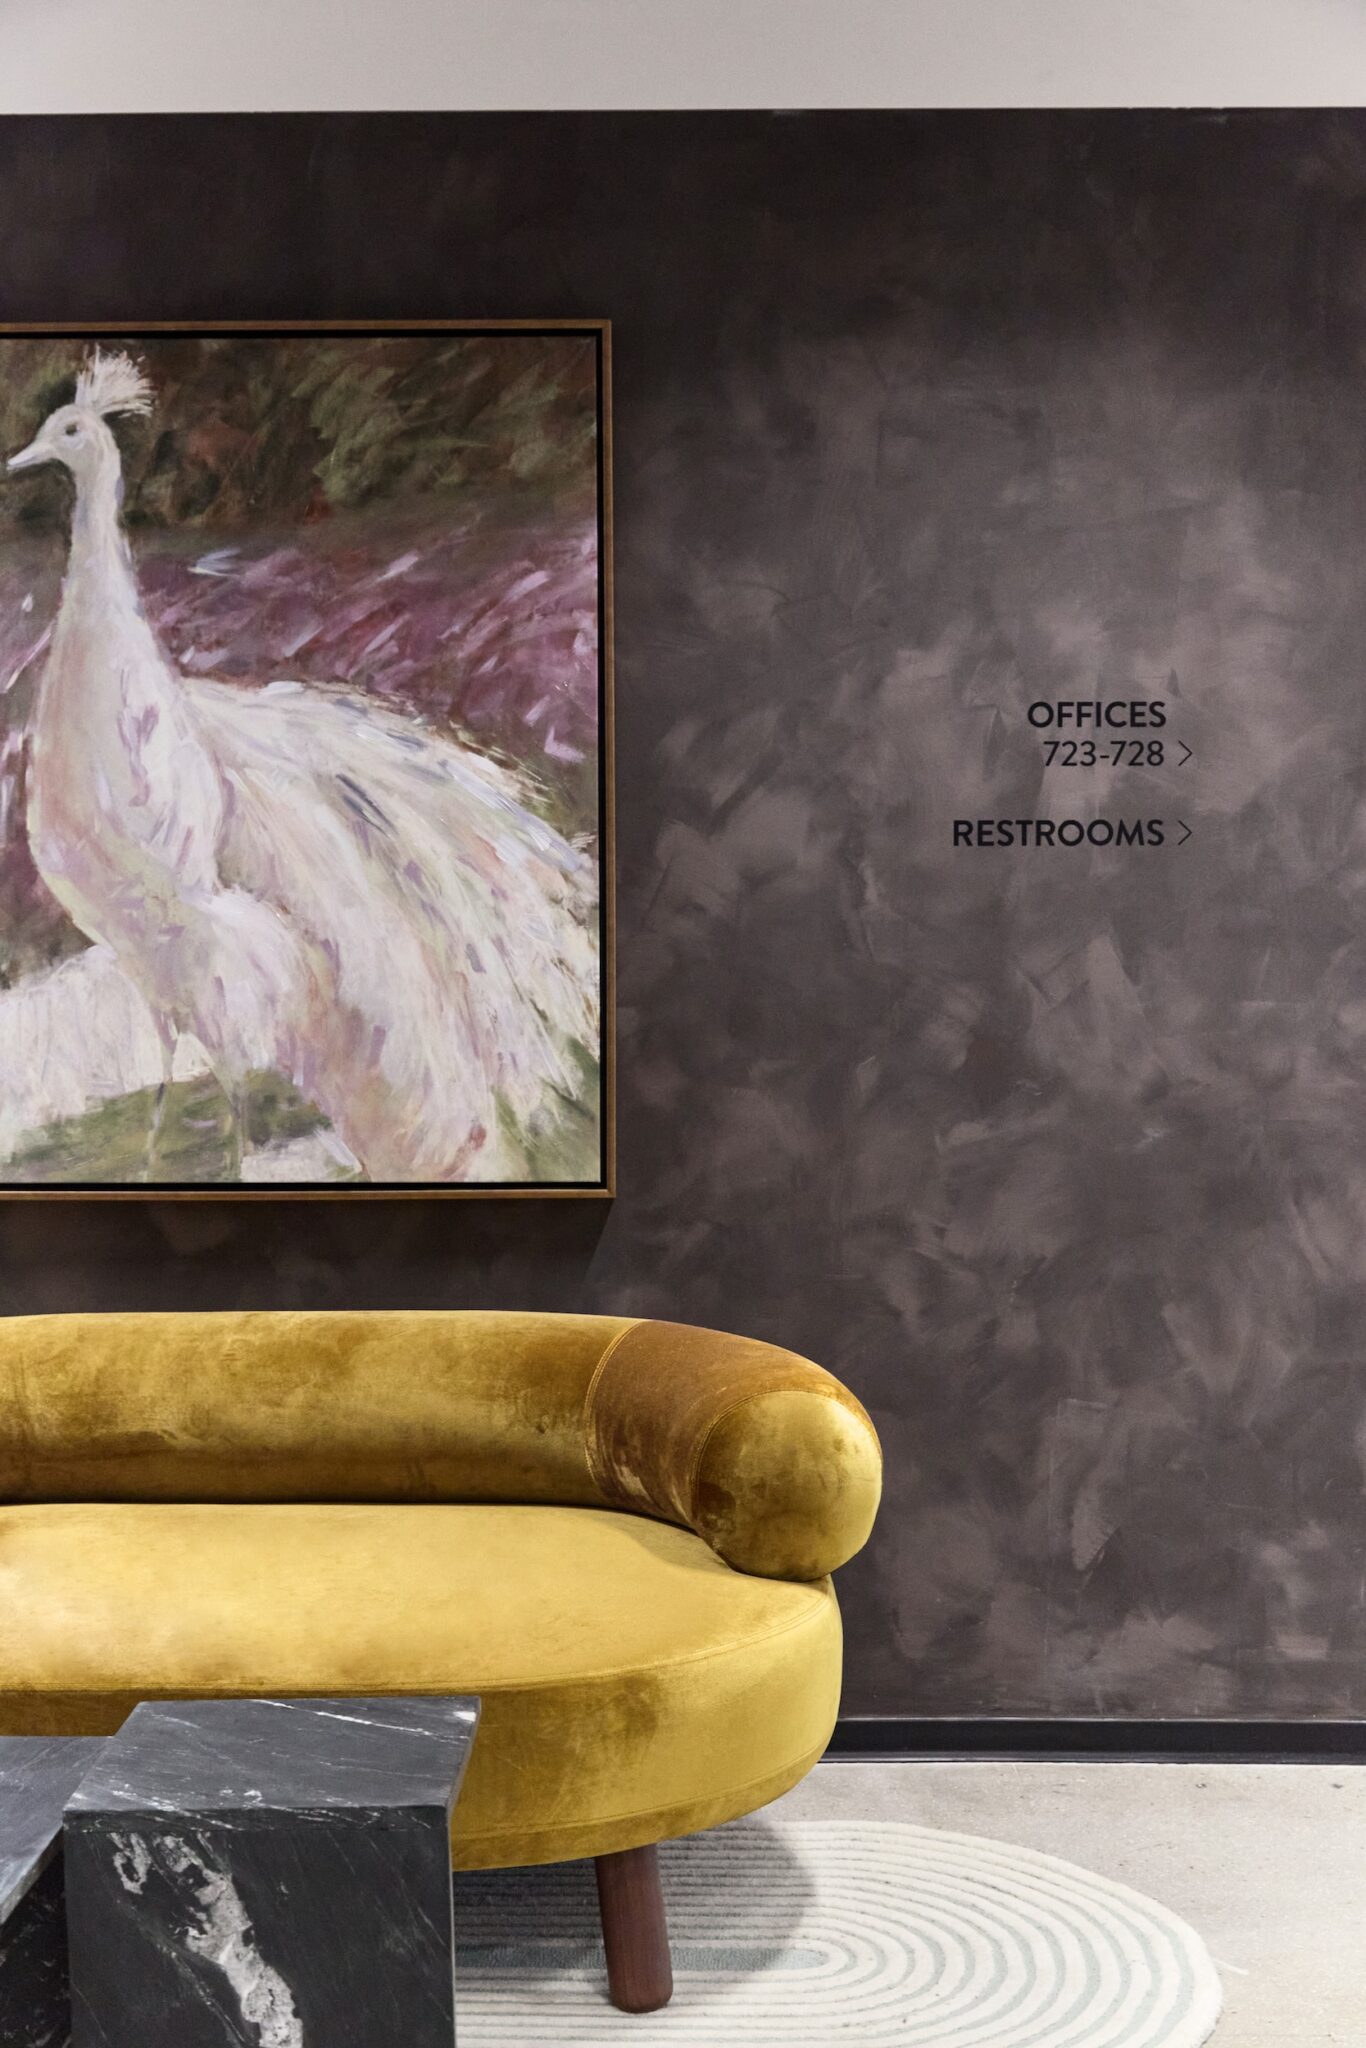
The team balanced the energy of the café with multiple additional settings for stepping away from the primary work areas. Directly off reception, a lounge pairs curved seating and a botanical mural with burgundy velvet drapery and olive plaster walls, creating a calm, salon-like atmosphere. At the center of the floor, another gallery-like lounge punctuates the route to the private offices through a diverse combination of color, texture, and artwork. Nearby conference rooms continue the space’s design language with olive and plum tones, patterned wallcoverings, and walnut furnishings, providing enclosed settings for meetings and collaboration. Ultimately, the workplace reinforces MKDA’s ongoing collaboration with Industrious, built through the successful execution of multiple coworking destinations.